
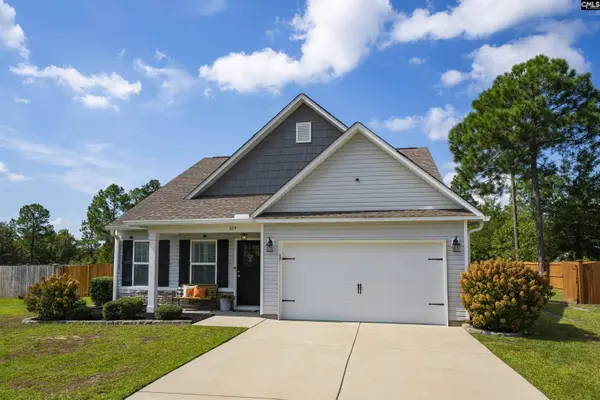
324 Crassula Drive
Lexington, SC 29073
Open House
Sun Sep 27, 2:00pm - 4:00pm
- 3 Beds
- 3 Baths Full Baths: 2 Half Baths: 1
- 1,744 SqFt
- 0.43 Lot Size
- 2018 Year Built
GALLERY
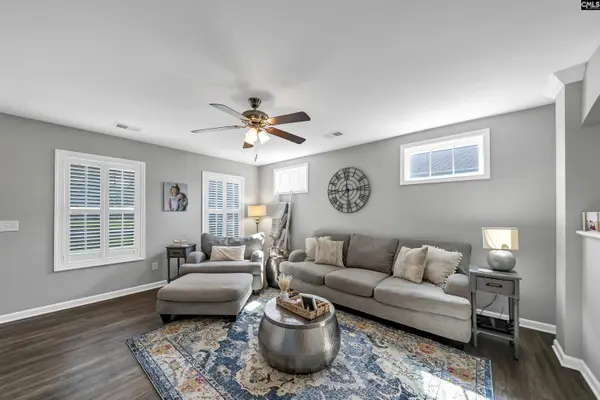
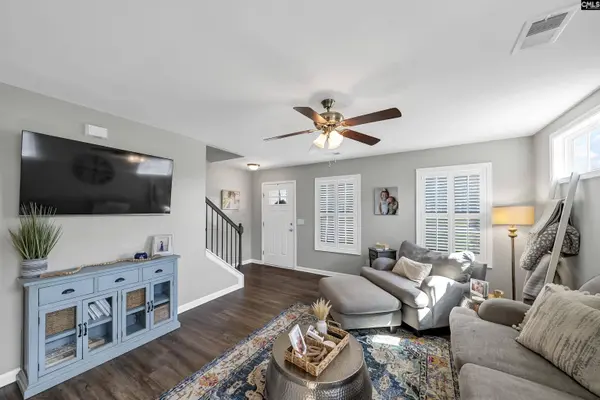
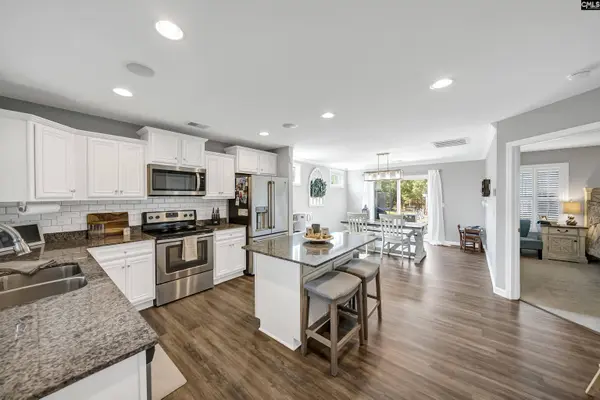
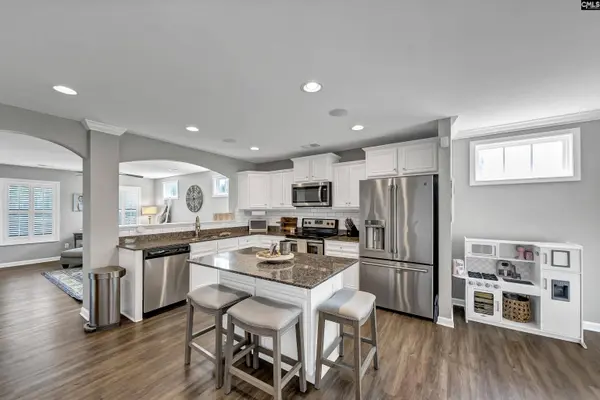
PROPERTY DETAIL
Key Details
Property Type Single Family Home
Sub Type Single Family
Listing Status Active
Purchase Type For Sale
Square Footage 1, 744 sqft
Price per Sqft $169
Subdivision Crescent Ridge
MLS Listing ID 643633
Style Traditional
Bedrooms 3
Full Baths 2
Half Baths 1
Construction Status Resale
HOA Fees $190/ann
HOA Y/N Yes
Year Built 2018
Lot Size 0.430 Acres
Property Sub-Type Single Family
Location
State SC
County Lexington
Area Rural S Lexington Co - Gaston Etc
Rooms
Primary Bedroom Level Main
Master Bedroom Double Vanity, Closet-His & Her, Bath-Private, Separate Shower, Ceiling Fan, Floors - Carpet, Floors-Luxury Vinyl Plank
Bedroom 2 Second Closet-Walk in, Ceiling Fan, Floors - Carpet
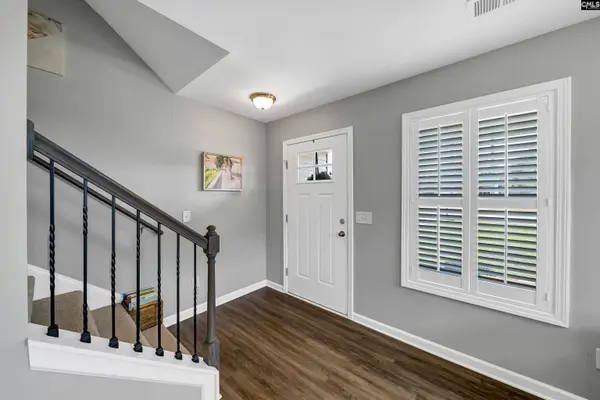
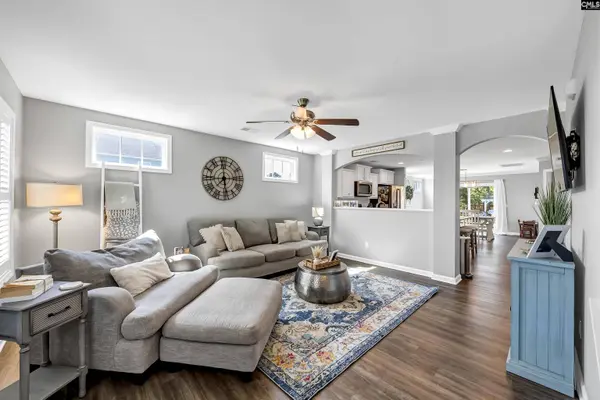
Dining Room Main Area, Molding, Floors-Luxury Vinyl Plank
Kitchen Main Eat In, Pantry, Counter Tops-Granite, Backsplash-Tiled, Cabinets-Painted, Recessed Lights, Floors-Luxury Vinyl Plank
Building
Story 1.5
Foundation Slab
Sewer Septic
Water Public
Structure Type Stone,Vinyl
Construction Status Resale
Interior
Interior Features Attic Storage, Ceiling Fan, Security System-Owned, Smoke Detector
Heating Electric, Heat Pump 1st Lvl
Cooling Central
Equipment Dishwasher, Microwave Above Stove, Electric Water Heater
Laundry Electric, Heated Space, Mud Room, Utility Room
Exterior
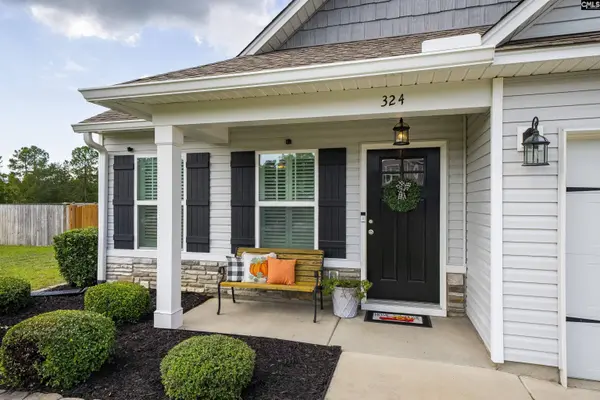
Exterior Feature Patio, Sprinkler, Workshop, Gutters - Full, Front Porch - Covered
Parking Features Garage Attached, Front Entry
Garage Spaces 2.0
Fence Rear Only Wood
Street Surface Paved
Schools
Elementary Schools Forts Pond
Middle Schools Pelion
High Schools Pelion
School District Lexington One
Others
Virtual Tour https://youtu.be/t-DJ9T2cswU
SIMILAR HOMES FOR SALE
Check for similar Single Family Homes at price around $295,000 in Lexington,SC

Pending
$299,900
301 Farm Chase Court, Lexington, SC 29073
Listed by Mac's Real Estate Services Inc3 Beds 3 Baths 1,860 SqFt
Active
$339,500
631 TWISTED OAK Court, Lexington, SC 29073
Listed by Small Name Big Results Realty5 Beds 3 Baths 3,020 SqFt
Pending
$210,000
912 Dovefield Lane, Lexington, SC 29073
Listed by Carolina One Real Estate3 Beds 2 Baths 1,296 SqFt
CONTACT